


Modular Kitchen Design Ideas for Dubai Apartments 2026

Dubai apartment living is changing. Kitchens are no longer treated as small utility corners where only cooking happens. In 2026, apartment owners want kitchens that look premium, save space, reduce clutter, support daily cooking, and match the modern interior style of the home.
This is where modular kitchen design becomes a smart choice. A modular kitchen is planned with pre-made or custom-fit cabinet units, drawers, shelves, storage systems, countertops, appliances, and finishes. Every part is designed according to the available space. For Dubai apartments, where kitchen space can be limited, modular design helps make the kitchen more organized, stylish, and practical.
Modern modular kitchen trends in 2026 focus on smart storage, built-in appliances, handleless cabinets, warm colour palettes, compact layouts, and integrated lighting. Small kitchen experts are also focusing more on vertical storage, panel-ready appliances, built-ins, and soft warm colours for compact spaces.
Why Modular Kitchens Work Well in Dubai Apartments
Dubai apartments often have compact kitchens, fixed plumbing points, building management rules, limited wall space, and ventilation requirements. A modular kitchen helps solve many of these issues because it is designed in sections.
Instead of forcing random cabinets into the kitchen, each unit has a purpose. One cabinet may be used for dry groceries, another for utensils, one drawer for spices, and another tall unit for appliances. This makes the kitchen easier to use every day.
A modular kitchen is also easier to maintain. If one cabinet shutter, drawer, or hinge gets damaged, it can often be repaired or replaced without disturbing the full kitchen.
Explore the latest kitchen design trends for Dubai apartments in 2026 here:
1. Straight-Line Modular Kitchen for Small Apartments

A straight-line kitchen is one of the best designs for studio apartments and compact one-bedroom apartments in Dubai. In this layout, the sink, hob, countertop, cabinets, and appliances are arranged along one wall.
This design keeps the kitchen simple and space-saving. It works well when the apartment has an open living area or a narrow kitchen wall.
Best features:
Simple and clean layout
Easy movement
Good for small spaces
Budget-friendly compared to larger layouts
Works well with built-in appliances
To make a straight kitchen more useful, use overhead cabinets, pull-out drawers, a tall pantry unit, and under-cabinet lighting.
2. L-Shaped Modular Kitchen for Better Corner Use

The L-shaped kitchen is one of the most practical modular kitchen designs for Dubai apartments. It uses two connected walls and creates a natural work triangle between the sink, hob, and refrigerator.
This layout is ideal for apartments where the kitchen is connected to the dining or living area. It gives more counter space without making the kitchen feel crowded.
Why it works:
Uses corners properly
Gives more countertop area
Allows better storage
Suitable for open and semi-open kitchens
Creates a comfortable cooking flow
A smart corner unit or carousel basket can make the corner storage more useful.
3. Parallel Kitchen for Narrow Apartment Spaces

Many Dubai apartments have narrow kitchens. In such cases, a parallel modular kitchen can work very well. This layout has two counters facing each other.
One side can be used for cooking and washing, while the other side can be used for storage, appliances, and preparation.
Best for:
Long narrow kitchens
Apartments with separate kitchen rooms
Homes where daily cooking is common
Families needing more storage
The main thing to remember is walking space. The gap between both counters should be comfortable enough for daily movement.
4. U-Shaped Modular Kitchen for Maximum Storage

A U-shaped kitchen uses three sides of the kitchen wall. It is best for larger apartments or apartments with a dedicated kitchen room.
This design gives excellent storage and counter space. It is useful for families that cook daily and need separate areas for preparation, washing, cooking, and storage.
Main advantages:
Maximum cabinet space
More worktop area
Better kitchen zoning
Good for family apartments
Suitable for built-in appliances
U-shaped modular kitchens are also trending with integrated smart storage solutions because they can keep the space functional and clutter-free.
5. Handleless Cabinets for a Clean Modern Look

Handleless cabinets are a major modular kitchen trend for 2026. They give the kitchen a smooth, modern, and premium appearance.
In Dubai apartments, handleless cabinets are useful because they reduce visual clutter. The kitchen looks bigger and cleaner, especially in open-plan layouts.
Popular options:
Push-to-open cabinets
Profile handle shutters
J-groove shutters
Slimline concealed handles
For small kitchens, matte or satin finishes are better than very glossy finishes because they look elegant and are easier to maintain.
6. Floor-to-Ceiling Storage

Storage is one of the biggest problems in apartment kitchens. Floor-to-ceiling cabinets help use vertical space properly.
Instead of leaving empty space above wall cabinets, tall cabinets can be planned up to the ceiling. This gives extra storage for items that are not used daily, such as large cookware, extra groceries, trays, and seasonal items.
Vertical storage is one of the important small kitchen trends because it frees counter space and makes compact kitchens more functional.
7. Built-In Appliances for a Premium Finish

Built-in appliances are now a common choice in Dubai modular kitchens. They make the kitchen look more organized and high-end.
Instead of placing appliances randomly on the countertop, built-in units are fitted inside the cabinet structure.
Common built-in appliances:
Built-in oven
Built-in microwave
Built-in dishwasher
Integrated refrigerator
Built-in coffee machine
Panel-ready appliances are also becoming popular because they hide the fridge or dishwasher behind matching cabinet panels. This reduces visual clutter and makes the kitchen look seamless.
8. Pull-Out Pantry Units

A pull-out pantry is very useful for Dubai apartments. It saves space and keeps dry groceries organized.
Instead of deep shelves where items get hidden at the back, a pull-out pantry lets you see everything clearly. It can be planned beside the refrigerator, near the cooking area, or inside a tall cabinet.
Useful for storing:
Spices
Dry groceries
Breakfast items
Oil bottles
Snacks
Cleaning supplies, if kept separately
For compact apartments, even a narrow pull-out pantry can make a big difference.
9. Appliance Garage for Clutter-Free Counters

Dubai homeowners are now paying more attention to clean countertops. An appliance garage is a cabinet section that hides daily-use appliances when they are not in use.
This is useful for items like a toaster, mixer, blender, coffee machine, kettle, or air fryer.
Why it is useful:
Keeps counters neat
Makes small kitchens look bigger
Protects appliances from dust
Improves daily organization
For apartment kitchens, this is one of the most practical design ideas.
10. Warm Neutral Colour Palette

In 2026, modular kitchens are moving away from cold white-only designs. Warm neutral colours are becoming more popular because they make the kitchen feel calm, premium, and welcoming.
Soft warm colours are also recommended for compact kitchens because they create a relaxed and spacious look.
Popular colours for Dubai apartments:
Beige
Cream
Taupe
Sand
Light oak
Walnut
Greige
Soft brown
For a luxury apartment look, combine warm cabinets with quartz countertops, bronze handles, or soft LED lighting.
11. Two-Tone Modular Kitchen Design

Two-tone kitchens are a good way to make a small kitchen look more stylish without making it too heavy.
You can use lighter colours on the upper cabinets and darker colours on the lower cabinets. This keeps the kitchen bright while adding depth.
Good combinations:
White and walnut
Cream and beige
Taupe and black
Light grey and oak
Sand and bronze
For open-plan Dubai apartments, the kitchen colours should match the living room design so the full space looks connected.
12. Smart Corner Storage
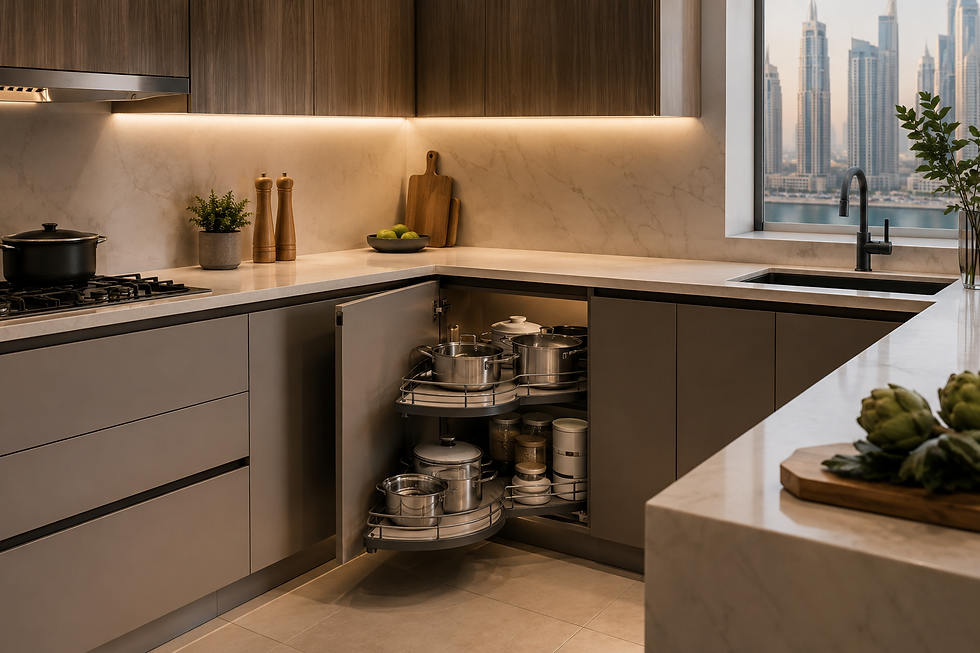
Corners are often wasted in apartment kitchens. Modular design solves this problem with smart corner units.
Useful corner storage options:
Magic corner unit
Carousel basket
Pull-out corner tray
Diagonal corner cabinet
Blind corner storage system
These options help use difficult spaces and make storage easier.
13. Compact Breakfast Counter

Not every Dubai apartment has space for a dining table. A small breakfast counter can solve this problem.
A breakfast counter can be attached to the kitchen island, extended from the countertop, or created as a foldable wall-mounted counter.
Best ideas:
Two-seater breakfast ledge
Foldable counter
Slim bar counter
Counter extension near window
Island-style compact counter
This works especially well in studio apartments and one-bedroom apartments.
14. Under-Cabinet and Profile Lighting

Lighting can change the full look of a modular kitchen. In small kitchens, poor lighting makes the space feel dull and cramped.
Under-cabinet lighting helps brighten the countertop area. Profile lights inside shelves or under cabinets also give the kitchen a modern look.
Useful lighting types:
Under-cabinet LED strip
Ceiling spotlights
Warm profile lighting
Drawer sensor lights
Pendant light above breakfast counter
Soft ambient lighting is also a growing kitchen design trend because it makes the kitchen feel warmer and more comfortable.
15. Easy-Clean Backsplash

Dubai kitchens need materials that can handle regular cooking, moisture, stains, and cleaning. A good backsplash protects the wall and also adds style.
Best backsplash options:
Large-format tiles
Quartz backsplash
Glass backsplash
Porcelain slab
Marble-look surface
Large tiles or slabs are better because they have fewer joints and are easier to clean.
16. Durable Countertop Materials

A modular kitchen should not only look good. It should also last. Countertop material matters because it is used daily for cutting, cooking, cleaning, and placing hot items.
Popular options:
Quartz
Porcelain
Granite
Compact surface
Marble-look engineered stone
For Dubai apartments, quartz and porcelain are practical because they give a premium look with easier maintenance.
17. Smart Kitchen Features

Smart kitchens are now becoming common in UAE homes. Modern homeowners are choosing technology that makes cooking and cleaning easier. UAE kitchen trends for 2026 include smart kitchens, integrated technology, sustainable materials, and practical layouts with a luxury feel.
Smart features to consider:
Motion-sensor lighting
Touchless faucet
Smart oven
Built-in charging point
Sensor dustbin
App-connected appliances
For apartments, choose smart features that are actually useful. Avoid adding too many systems that are difficult to maintain.
18. Ventilation Planning for Dubai Apartments

Ventilation is very important in apartment kitchens. Poor ventilation can leave cooking smell, smoke, oil particles, and heat inside the home.
Before finalizing the modular kitchen design, check the exhaust point, chimney ducting, and building rules. In some apartments, ducting changes may need building management approval.
Important checks:
Chimney size
Duct route
Exhaust point
Hob position
Airflow
Building approval rules
A beautiful kitchen can become uncomfortable if ventilation is ignored.
Materials Suitable for Dubai Apartment Kitchens
Dubai kitchens need materials that can handle heat, humidity, regular cleaning, and daily use.
Recommended materials:
Moisture-resistant plywood
Marine plywood for sink area
HPL or acrylic shutters
Quartz or porcelain countertop
Soft-close hinges
Anti-rust hardware
Easy-clean backsplash
Avoid very low-quality boards in wet areas because they may swell over time.
Modular Kitchen Cost in Dubai Apartments
The cost of a modular kitchen in Dubai depends on size, layout, materials, accessories, hardware, countertop, appliances, and installation work.
A small straight kitchen usually costs less than a U-shaped kitchen. Premium materials, built-in appliances, branded hardware, and custom storage units increase the price.
Main cost factors:
Kitchen size
Cabinet material
Shutter finish
Countertop material
Hardware quality
Built-in appliances
Lighting
Plumbing and electrical changes
Backsplash material
Installation quality
Before starting, always ask for a written scope. It should mention cabinets, countertop, sink, faucet, backsplash, lighting, hardware, accessories, appliances, and installation details.
Mistakes to Avoid in Modular Kitchen Design
A modular kitchen can look attractive in photos but fail in daily use if planning is poor.
Avoid these mistakes:
Choosing design before measuring the kitchen properly
Ignoring ventilation
Using weak material near the sink
Not planning enough drawers
Keeping appliances without proper electrical points
Wasting corner space
Choosing dark colours for very small kitchens
Not checking building rules before changes
Using poor-quality hinges and channels
Forgetting space for dustbin and cleaning items
Best Modular Kitchen Design for Different Apartment Types
Studio apartment:Straight-line kitchen with overhead cabinets, built-in hob, compact fridge, and foldable breakfast counter.
One-bedroom apartment:L-shaped modular kitchen with tall pantry, appliance garage, and under-cabinet lighting.
Two-bedroom apartment:Parallel or L-shaped kitchen with built-in appliances, pull-out pantry, and smart corner storage.
Luxury apartment:Handleless cabinets, quartz countertop, built-in appliances, premium lighting, warm neutral colours, and hidden storage.
A modular kitchen is one of the best options for Dubai apartments in 2026 because it saves space, gives better storage, and creates a clean modern look. The right design depends on your apartment size, cooking habits, storage needs, ventilation, and budget.
For small apartments, straight-line and L-shaped kitchens work well. For larger apartments, parallel and U-shaped layouts can offer more storage and better workflow. Features like handleless cabinets, built-in appliances, pull-out pantry units, warm neutral colours, smart corner storage, and under-cabinet lighting can make the kitchen more practical and stylish.
A well-planned kitchen renovation does more than change the appearance of your apartment. It makes daily cooking easier, keeps the space organized, and adds long-term value to your Dubai home.
FAQs About Modular Kitchen Design in Dubai Apartments
Which modular kitchen layout is best for small Dubai apartments?
A straight-line or L-shaped kitchen is usually best for small Dubai apartments because both layouts save space and keep movement easy.
Is a modular kitchen suitable for rental apartments?
Yes, but the design should be practical and not involve major plumbing or structural changes unless approved by the landlord and building management.
Which cabinet material is better for Dubai kitchens?
Moisture-resistant plywood, marine plywood near wet areas, HPL, acrylic, and quality laminate are practical choices for Dubai apartment kitchens.
Can I add built-in appliances to an old apartment kitchen?
Yes, but the cabinet measurements, electrical points, ventilation, and appliance service access should be checked before final installation.
How can I make a small kitchen look bigger?
Use light colours, handleless cabinets, vertical storage, under-cabinet lighting, built-in appliances, and clutter-free countertops.
Planning an apartment kitchen renovation in Dubai? Visit Yalla Renovations to discuss a practical modular kitchen design for your space.


